General contractor · Cedarhurst, Nassau County
Built right, block by block.
Mohit Construction is a licensed general contractor based in Cedarhurst, Nassau County: gut renovations, brownstone restoration, apartment remodels, additions and storefront fit-outs across Nassau County and Queens.
- Licensed & insuredInsurance certificates issued to your building before we start.
- Permits closedFiled with your architect, inspected and signed off.
- Long Island & NYCBased in Cedarhurst, Nassau County; also serving Queens and Brooklyn.
A New York general contractor
We plan it, file it, build it and close it out.
Mohit Construction is a licensed general contracting company based in Cedarhurst, Nassau County. We plan the work, handle the paperwork with your architect, build to the drawings, and then close the permit.
- 1
Written, itemized proposals
Every line priced and every allowance named, so you can compare us line by line.
- 2
Licensed, insured, documented
Certificates of insurance naming your building, issued before day one.
- 3
Paperwork done with your architect
Filings, inspections and sign-offs. We don't leave open permits behind.
- 4
Protected, tidy sites
We protect common areas, respect the neighbors and keep to the work hours your building sets.
- 5
One person accountable
You always know who is running your job and what happens this week.
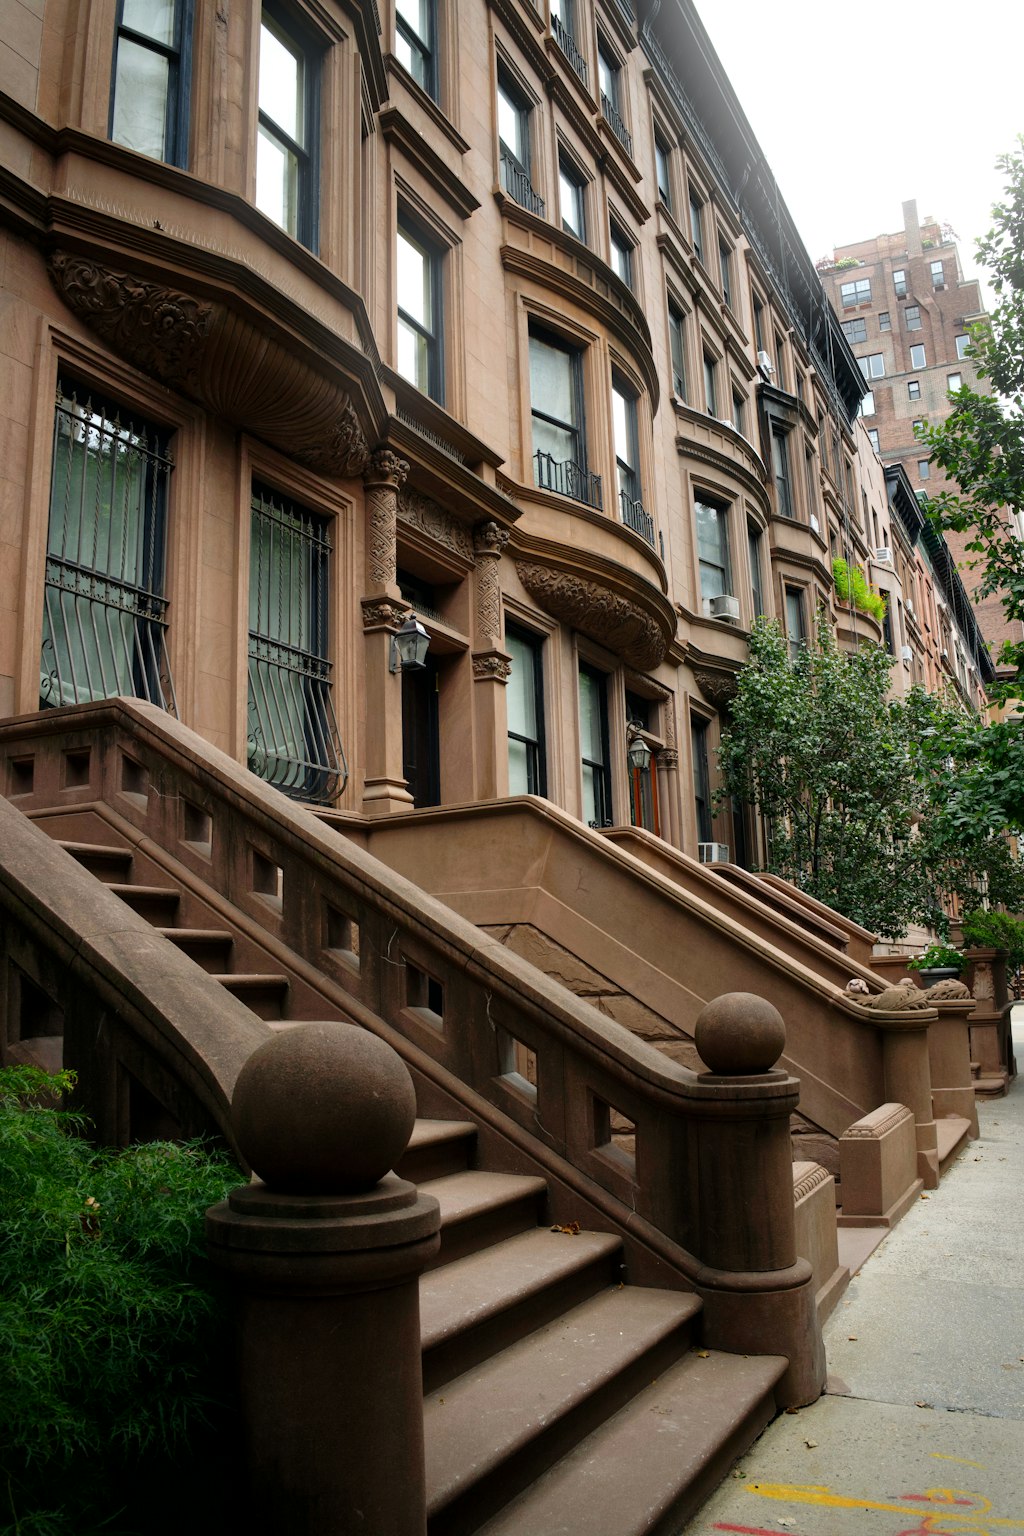
What we build
Eight kinds of work, one accountable team.
Pick the work closest to yours. Each one shows what's usually involved, what New York asks for in paperwork, and how long it often takes.
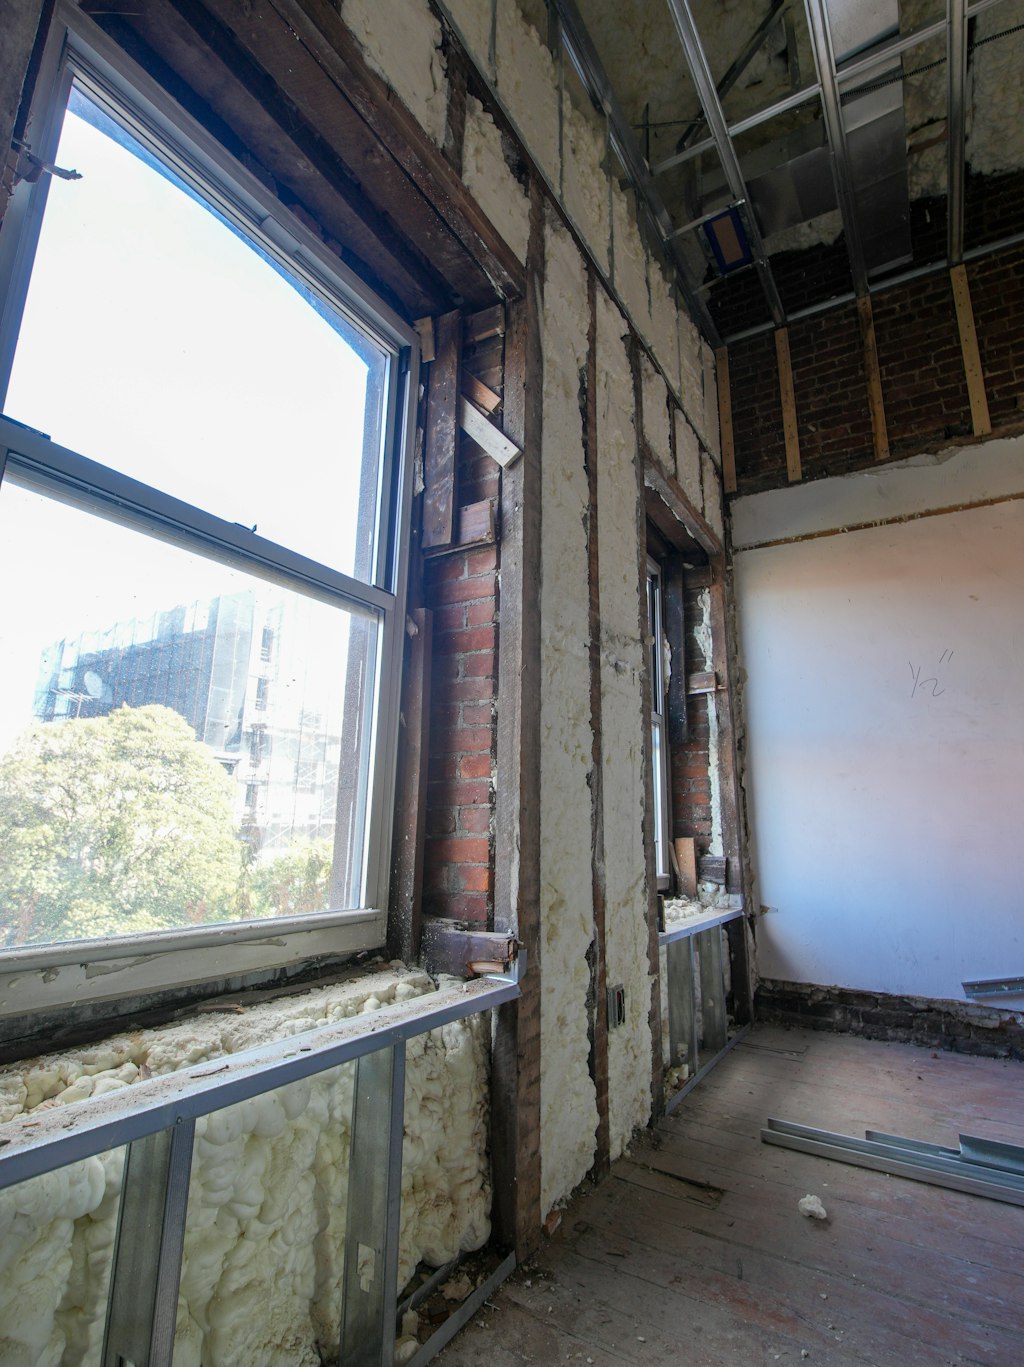
Gut renovations
We take a house or apartment back to brick and studs and rebuild it properly, with a new layout, new plumbing and wiring, insulation, and finishes built to last. The work is filed with the Department of Buildings and inspected along the way.
- Demolition to brick & studs
- New layout & framing
- Plumbing & electrical rough-in
- Insulation & drywall
- Floors & millwork
- Kitchens & baths
- Who it's for
- Townhouse owners, and buyers of apartments that need everything done.
- Paperwork
- Usually an Alteration filing in DOB NOW by your architect, plus board approval for apartments.
- Often takes
- 4–8 months on site for an apartment, 9–18 months for a townhouse.
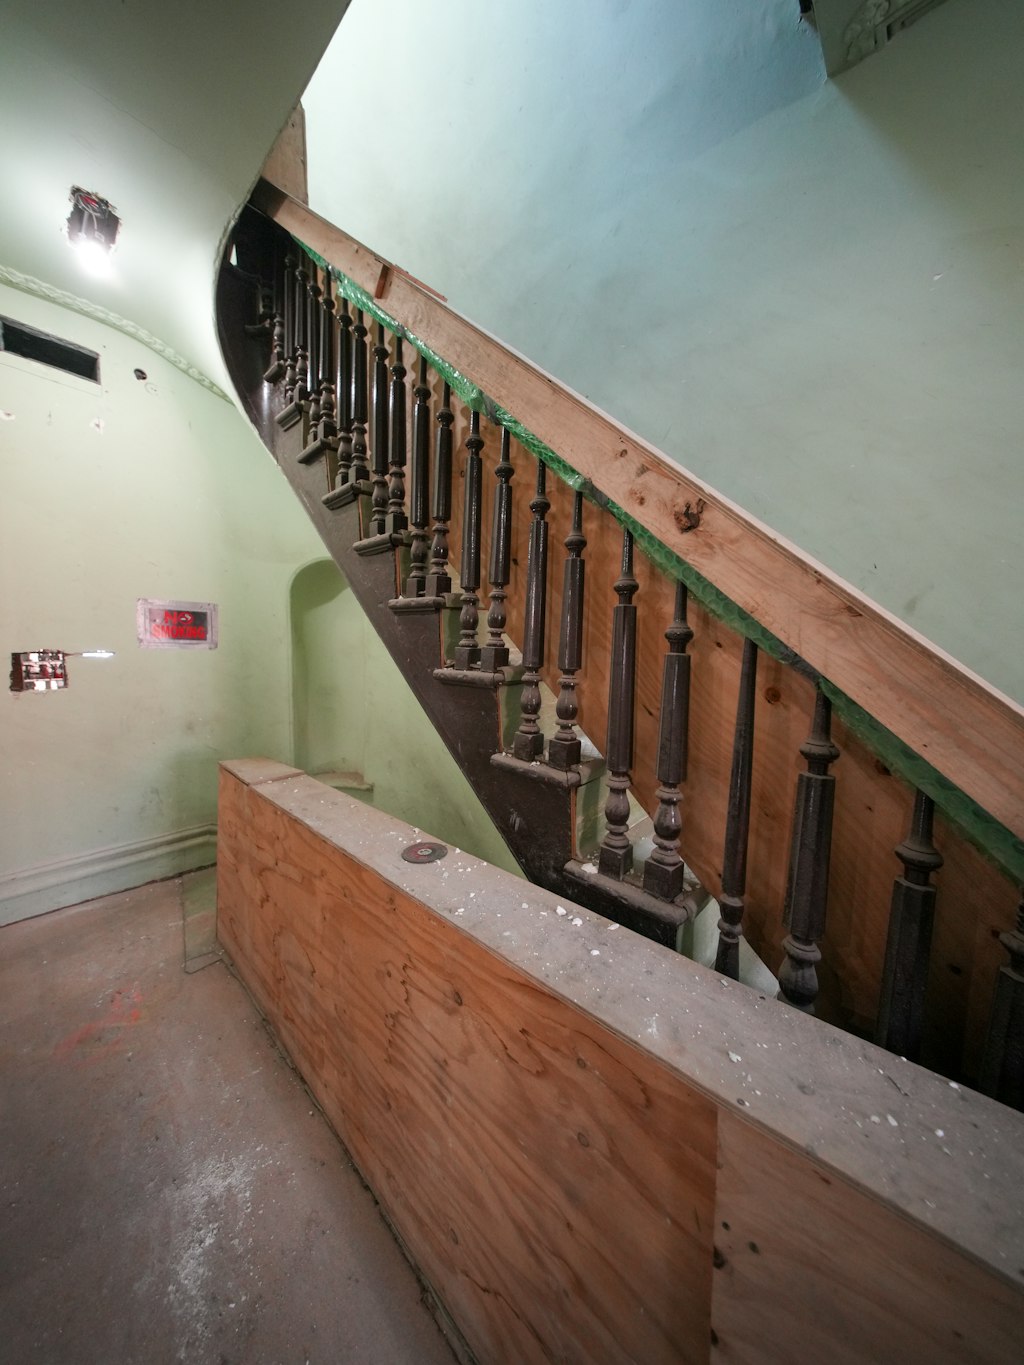
Brownstone & townhouse restoration
We keep what makes a nineteenth-century rowhouse worth owning, like the stair, the moldings, the pocket doors and the stoop, and fix what's failing behind them.
- Stoop & brownstone repair
- Cornice repair
- Original stair & millwork
- Parlor-floor plaster
- Landmark-appropriate windows
- Floor-through layouts
- Rear extensions
- Who it's for
- Owners of brownstones and rowhouses, many in historic districts.
- Paperwork
- In a historic district, Landmarks comes first, then DOB for anything structural or plumbing.
- Often takes
- It depends on the house. Restoration is often paired with a gut or done floor by floor.
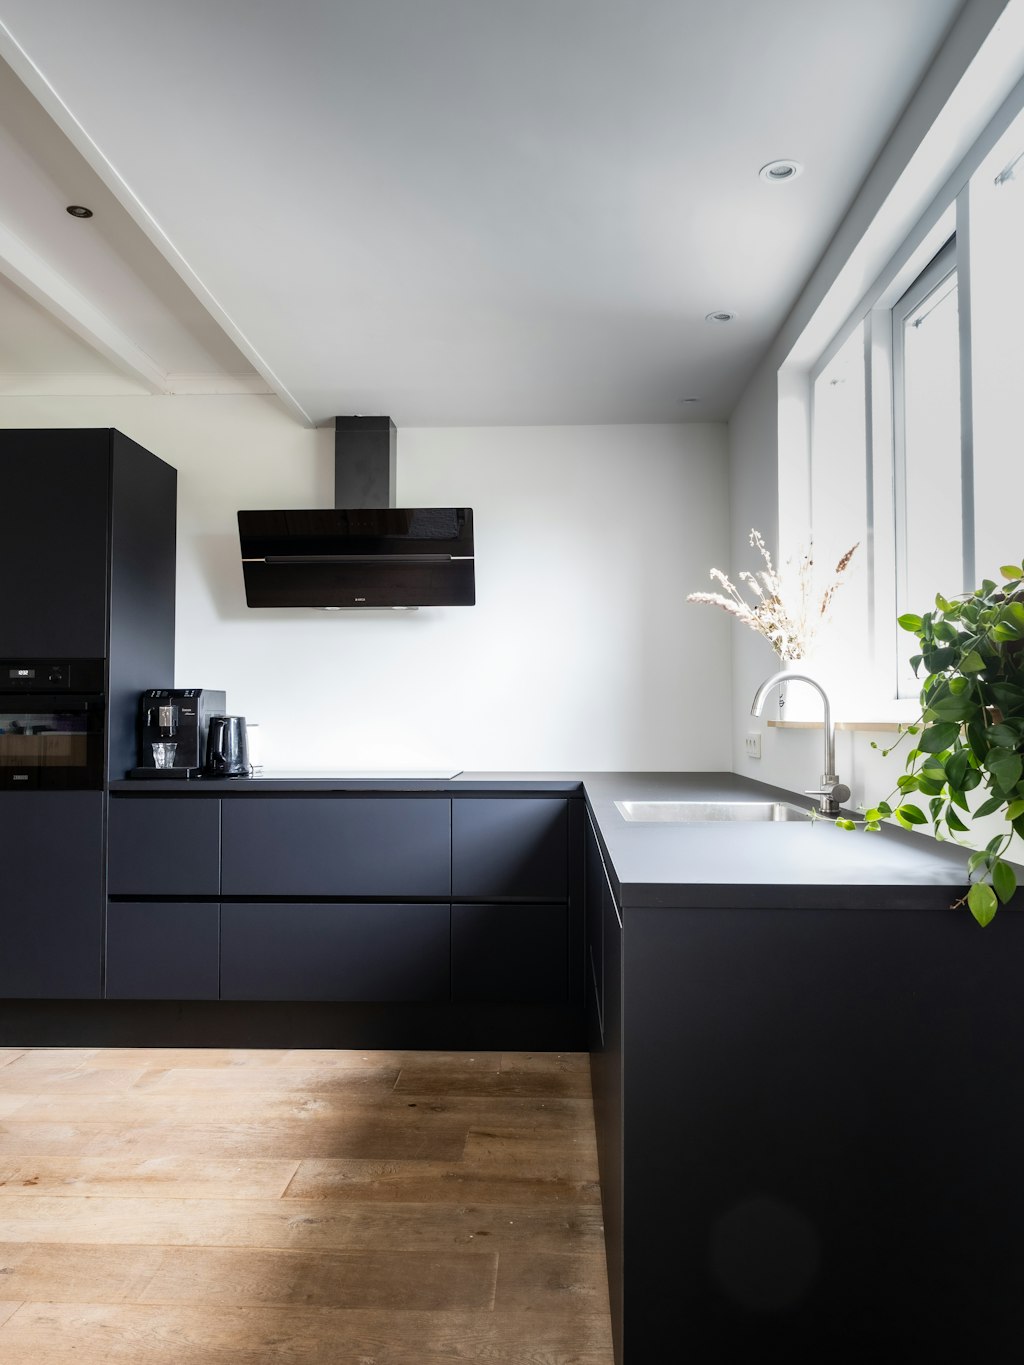
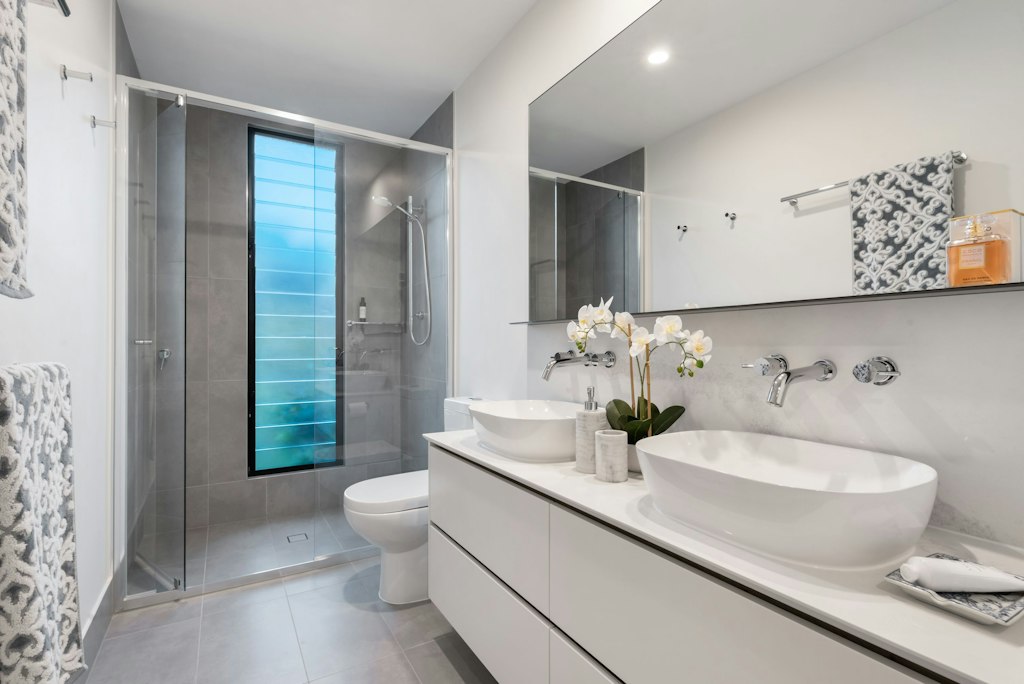
Kitchens & bathrooms
This is the most common first job, and the one where planning matters most in a New York building: where the water lines and vents can go, how the waterproofing is done, and what your building allows.
- Cabinets & stone
- Tile & waterproofing
- Fixture relocation, filed where required
- Ventilation
- Lighting & electrical
- Who it's for
- Homeowners in every kind of building, from walk-ups to townhouses.
- Paperwork
- Replacing things where they are usually needs no permit. Moving plumbing or adding a bathroom usually does.
- Often takes
- 6–10 weeks on site for a kitchen, 4–8 weeks for a bathroom.
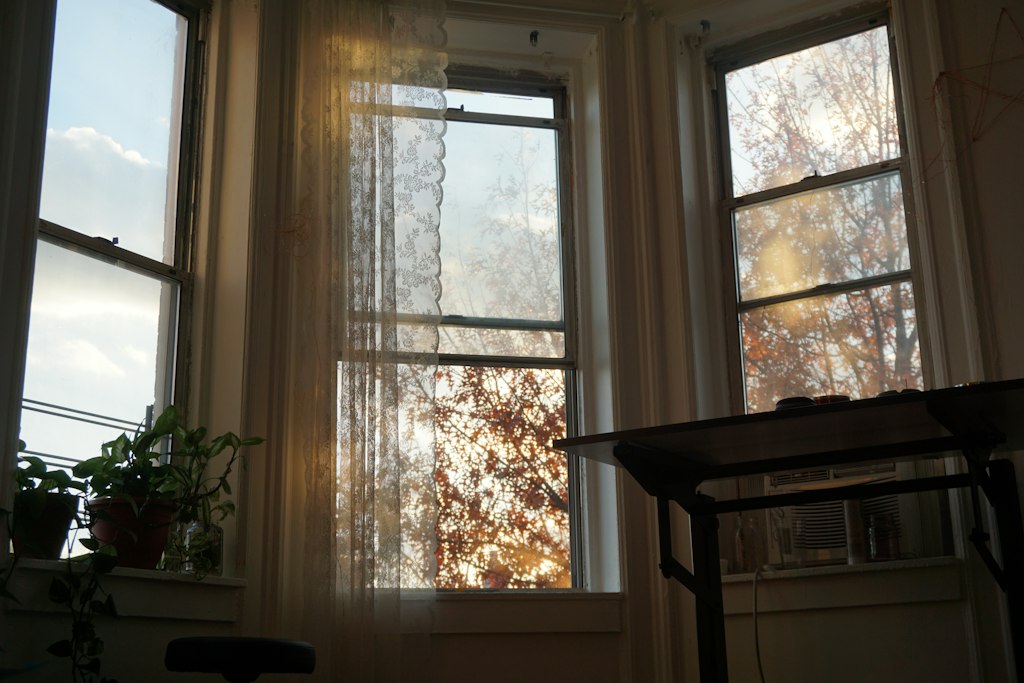
Co-op & condo apartment renovations
In a managed building, the paperwork and the neighbors matter as much as the work. We prepare the contractor half of your board package and work the hours your alteration agreement allows.
- Board package support
- Alteration-agreement compliance
- COIs naming the building
- Work-hour planning
- Common-area protection
- Unit combinations
- Who it's for
- Owners of co-op and condo apartments.
- Paperwork
- Board approval first. Most layout changes also need a DOB Alteration filing.
- Often takes
- Board approval often takes several months, and a full gut takes 4–8 months on site.
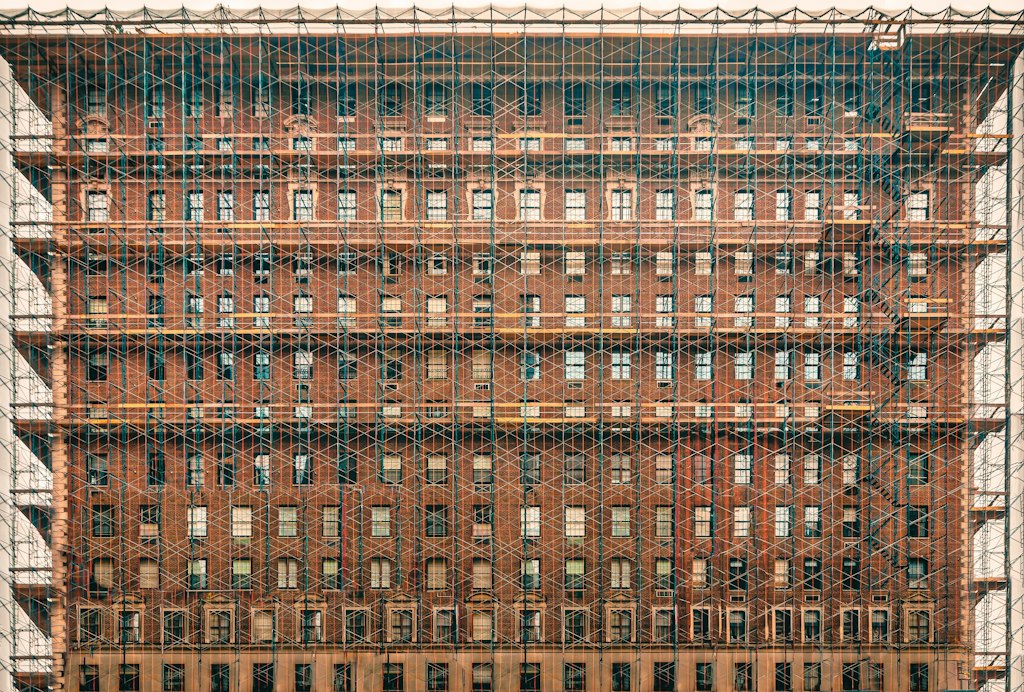
Facade, masonry & Local Law 11 repairs
Have a facade report with SWARMP or unsafe items? We price and carry out the masonry repairs your engineer specified, coordinated with your sidewalk shed. On smaller buildings, we repoint, patch and rebuild what the weather has worn away.
- Brick repointing
- Brownstone patching & re-facing
- Lintels & sills
- Parapets
- Fire escapes
- Sidewalk-shed coordination
- Who it's for
- Building owners, co-op boards and managing agents.
- Paperwork
- A Qualified Exterior Wall Inspector (an architect or engineer) inspects and files. We do the repairs the report calls for.
- Often takes
- Set by the report's scope. We price it from the report or a site survey.
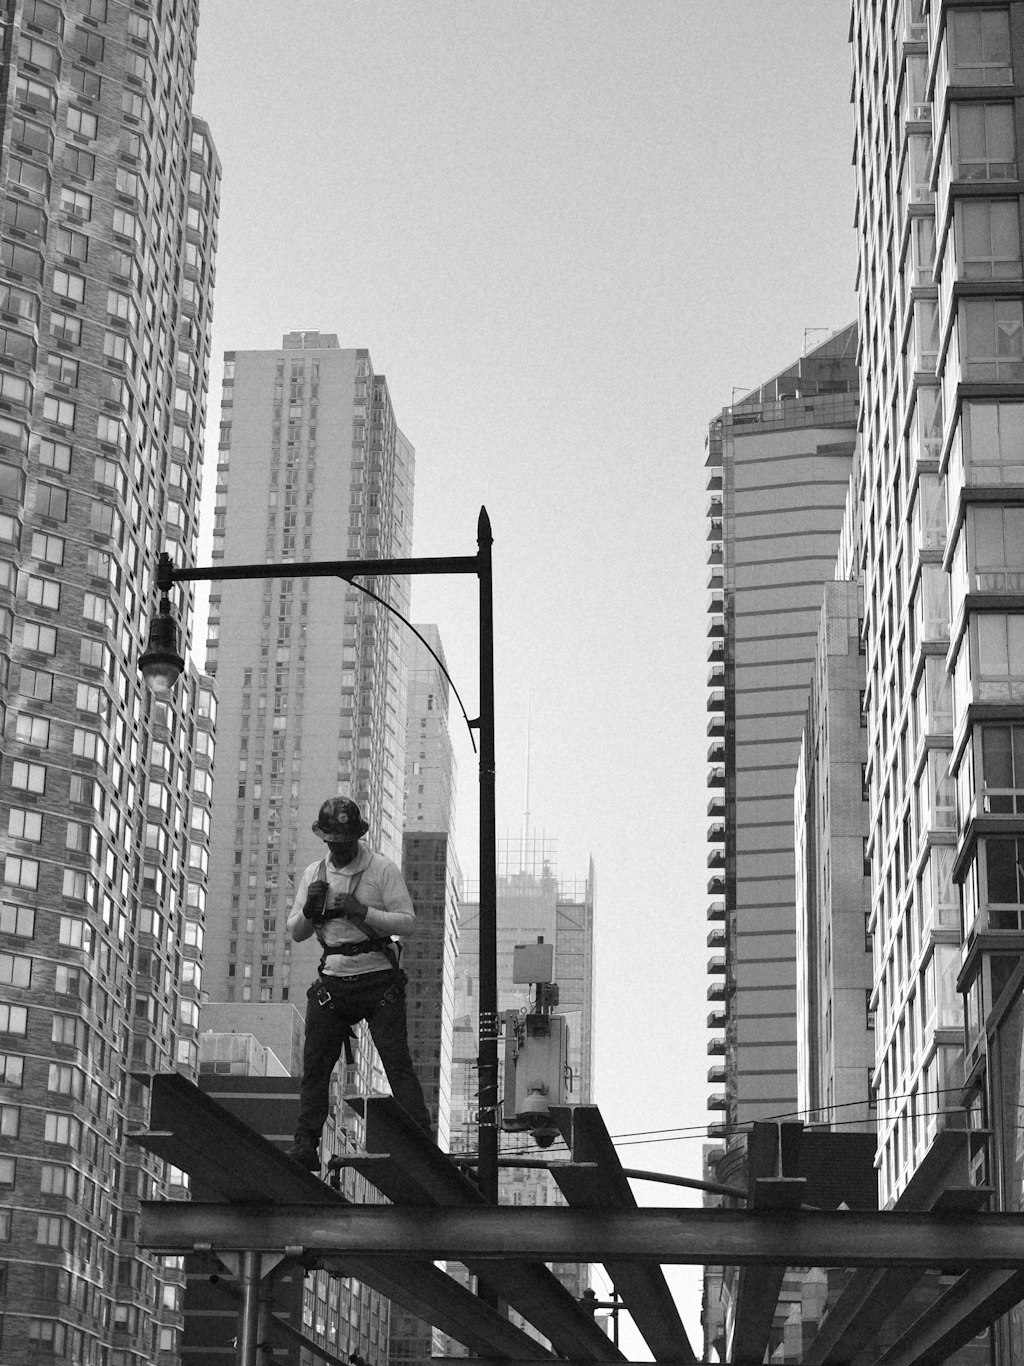
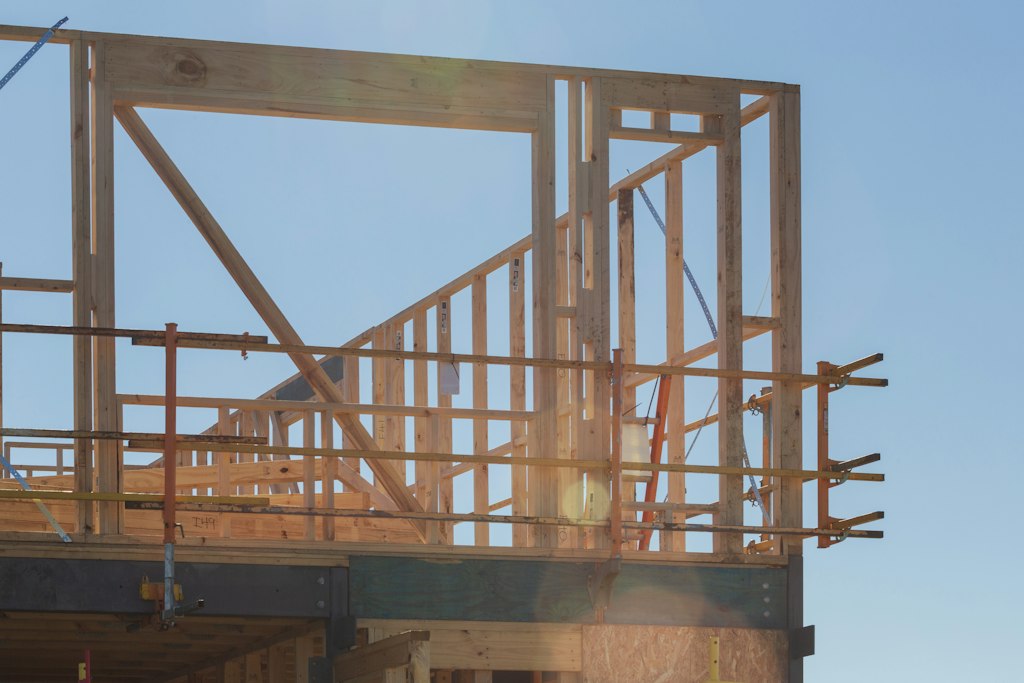
Ground-up construction & additions
We build new one- to three-family homes, and rear or vertical additions to the house you already own. Your engineer designs the structure. We build it, from foundations through steel, masonry and framing, and close it out with a Certificate of Occupancy.
- New 1–3 family homes
- Rear additions
- Vertical additions
- Engineered foundations & underpinning
- Steel & masonry structure
- Wood framing
- Who it's for
- Lot owners, families adding space, and small developers.
- Paperwork
- A New Building or Alteration-CO filing. Additions in historic districts often go to a Landmarks hearing.
- Often takes
- 12–24 months for a new 1–3 family home, less for most additions.
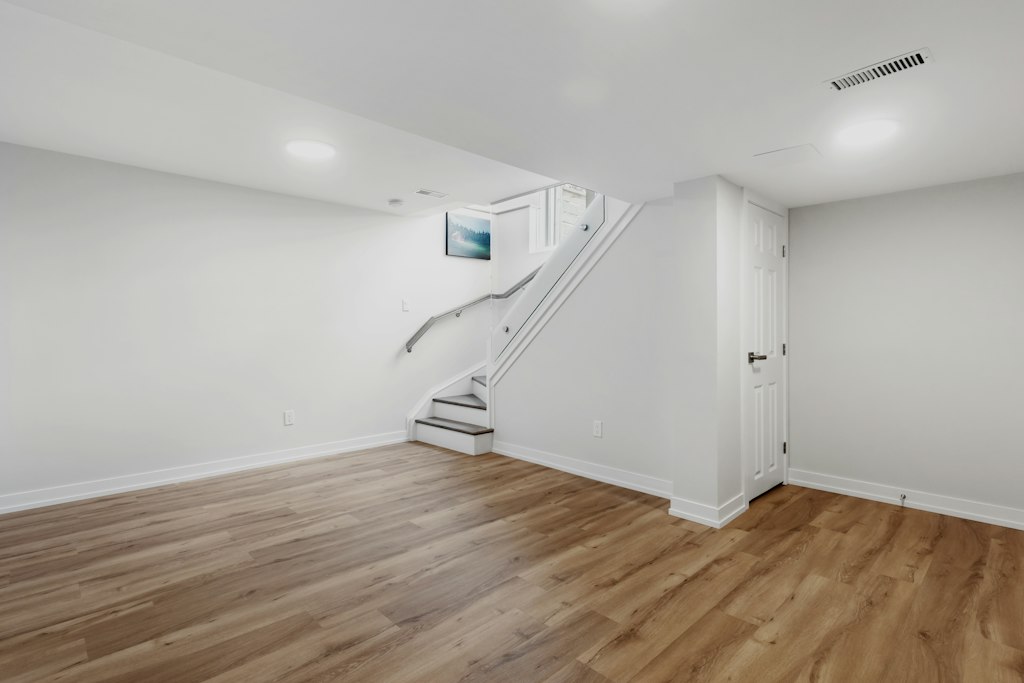
Cellars, basements & ADUs
We dry it, finish it, and, where the rules allow, make it a legal place to live. New city rules allow one accessory unit on many one- and two-family properties. Your architect confirms whether yours qualifies, and we build it.
- Waterproofing
- Engineered underpinning & dig-outs
- Basement finishing
- ADU conversion where allowed
- Egress & fire-safety upgrades
- Who it's for
- Owners of one- and two-family homes.
- Paperwork
- Finishing may need a filing, and a new dwelling unit always does. Eligibility depends on ceiling height, egress and flood risk.
- Often takes
- 2–4 months to finish a basement, longer for a new unit.

Commercial fit-outs
We build out storefronts, offices, small cafés and clinics, from a white box to an open business, and coordinate the landlord's share of the work.
- Storefronts
- Retail white box to finished
- Offices
- Cafés & small restaurants
- Clinics
- Landlord-work coordination
- Who it's for
- Small-business tenants and owners of mixed-use buildings.
- Paperwork
- Usually a DOB Alteration. Food businesses add ventilation, gas and health requirements.
- Often takes
- 2–6 months on site, depending on the use.
Plumbing and electrical work is performed by NYC-licensed master plumbers and electricians and filed under their licenses. Structural work is designed by a licensed engineer. Photography is illustrative.
How it works
From the first walkthrough to the final sign-off.
In New York, the paperwork often takes as long as the building. We start the filings early and keep you told what happens next, every week.
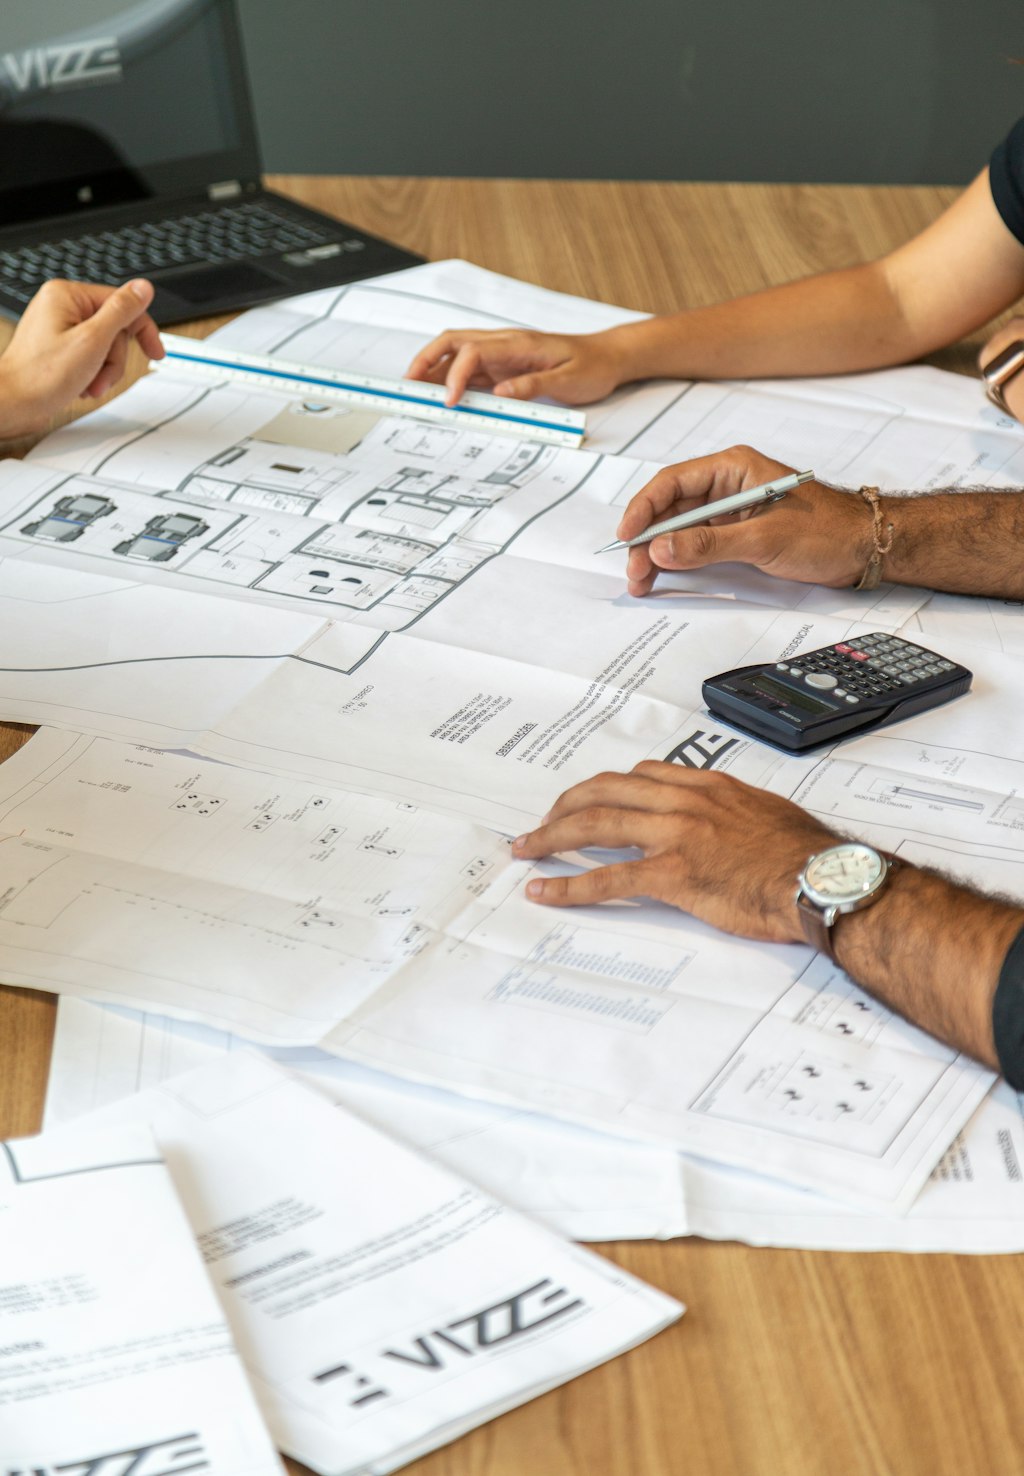
Walkthrough & scope
We visit, measure, look behind what we can and listen. You get a written scope and an itemized proposal.
Drawings
Your architect or engineer draws the work. We price against their set, so the number matches what gets filed.
Approvals
Filings in DOB NOW, plus Landmarks if you're in a historic district, and your co-op or condo board.
Build
Protection, demolition, structure, plumbing and electrical rough-in, and the inspections that go with them.
Finish
Walls, floors, tile, millwork, fixtures and paint, then a punch list we walk through together.
Sign-off & close-out
Final inspections and sign-offs, then a Letter of Completion or Certificate of Occupancy where one applies.
Why close-out matters: an open permit can hold up a sale or a refinance years later. Every job we run ends with its permits signed off.
Get a cost rangeCost range
Get a realistic number before anyone visits.
Answer four questions and see a planning range in US dollars, built from published New York City and national cost data. Prefer to talk it through? Describe your project instead.
- Work
- Building
- Size
- Finish
What are you planning?
Tell us about the building.
How big is the area you're working on?
Work it out from the building: width × depth × stories
A classic rowhouse sits on a 20 × 100 or 25 × 100 ft lot, with a house 20 to 25 ft wide and 40–45 ft deep.
What level of finish?
One question at a time. This helps you prepare an inquiry; it doesn't quote prices or promise dates.
Your project summary
Builds as you answer. Edit anything before you use it.
Building in New York
Permits, Landmarks, boards and facades, explained.
These are the four things that shape most New York projects before a single wall comes down. Here's what each one means, in plain English.
Permits from the Department of Buildings
Most work that moves plumbing, opens walls, changes a layout or touches structure needs a permit. A registered architect or professional engineer files the plans in DOB NOW, and the contractor pulls the work permit.
- New Building: a new structure.
- Alteration-CO: changes use, occupancy or egress and needs a new or amended Certificate of Occupancy. Older paperwork calls this Alt‑1.
- Alteration: most renovations, such as a gut with plumbing changes. This was formerly Alt‑2.
- Close-out: inspections and sign-offs, then a Letter of Completion or C of O.
Sources: NYC DOB: DOB NOW Build · Letter of Completion
Why it mattersPainting or refinishing floors usually needs no permit. Anything bigger usually does, and an open permit can hold up a sale or refinance. We close ours.
Landmarks and historic districts
If your building is a landmark or sits in a historic district, as much of Brooklyn Heights, Park Slope, Fort Greene, Clinton Hill, Greenwich Village and parts of Harlem do, exterior work needs a Landmarks Preservation Commission permit before DOB will issue one.
- Certificate of No Effect: work that doesn't affect protected features.
- Permit for Minor Work: restoration and like-for-like repair.
- Certificate of Appropriateness: bigger changes, including rear and rooftop additions. These go to a public hearing.
Processing often takes from a few weeks to several months, depending on the permit type. Source: NYC Business: work on a landmarked property
How we workYour architect files with Landmarks, and we build to the approved drawings, materials and colors.
Co-op and condo boards
Boards approve renovations through an alteration agreement, and approval often takes several months. Expect the building to ask for:
- Certificates of insurance naming the building, managing agent and board
- Restricted work hours, typically weekdays only, with no weekends or holidays
- Plan-review and building-architect fees, and sometimes a refundable deposit
- Late fees if the work overruns
Source: Brick Underground
How we workWe prepare the contractor half of your board package, including license, insurance certificates, schedule and protection plan, so the contractor side isn't what holds you up.
Facades and Local Law 11
Buildings taller than six stories must have their facades inspected every five years under the Facade Inspection & Safety Program. The current cycle runs from February 2025 to February 2030.
- Safe: no action needed.
- SWARMP: safe, with a repair and maintenance program. If it isn't repaired, it becomes unsafe next cycle.
- Unsafe: needs a sidewalk shed and prompt repairs.
Sources: FirstService Residential: FISP Cycle 10 · Thornton Tomasetti
How we workA Qualified Exterior Wall Inspector does the inspection, and we carry out the repairs the report calls for. Most brownstones are under seven stories, so the law doesn't apply to them, but stoops and cornices still need care.
Ten words you'll hear on a New York job
- Stoop
- The front steps up to a rowhouse's parlor floor.
- Parlor floor
- The floor the stoop leads to, with high ceilings and the best original detail.
- Cellar vs basement
- A basement is at least half above the curb; a cellar is mostly below it and generally can't be lived in.
- Sign-off
- DOB's approval that an inspected piece of work is complete.
- Letter of Completion
- Closes an alteration permit that doesn't change the C of O.
- C of O
- Certificate of Occupancy: the building's legal use and number of units.
- COI
- Certificate of insurance, often naming your building as additional insured.
- Alteration agreement
- Your co-op or condo's rules for renovating: approvals, hours and fees.
- SWARMP
- A facade rated "safe with a repair and maintenance program."
- White box
- A commercial space delivered with basic walls, lighting and services, ready to fit out.
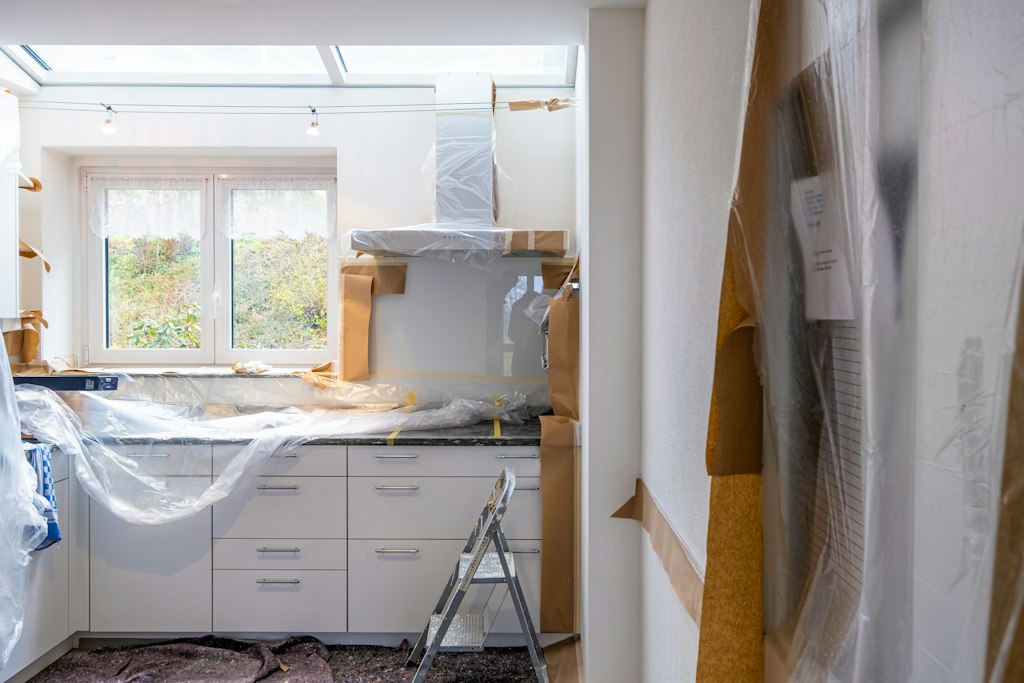
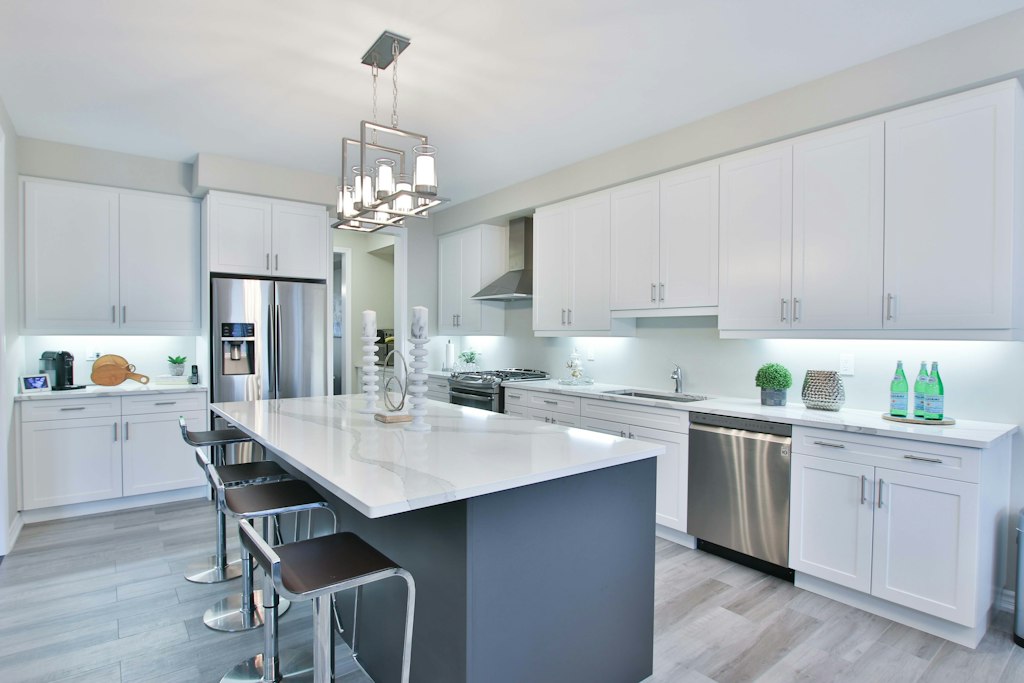
What the work looks like
Typical scopes, start to finish.
- DuringFloors and common areas protected, dust controlled, and everything that stays wrapped. Inspections happen while walls are still open.
- HandoverThe punch list walked together, the space cleaned, and warranties and manuals handed over.
- Close-outSign-offs filed and the permit closed, so there are no surprises when you sell or refinance.
These photos are illustrative and show the kind of work we take on.
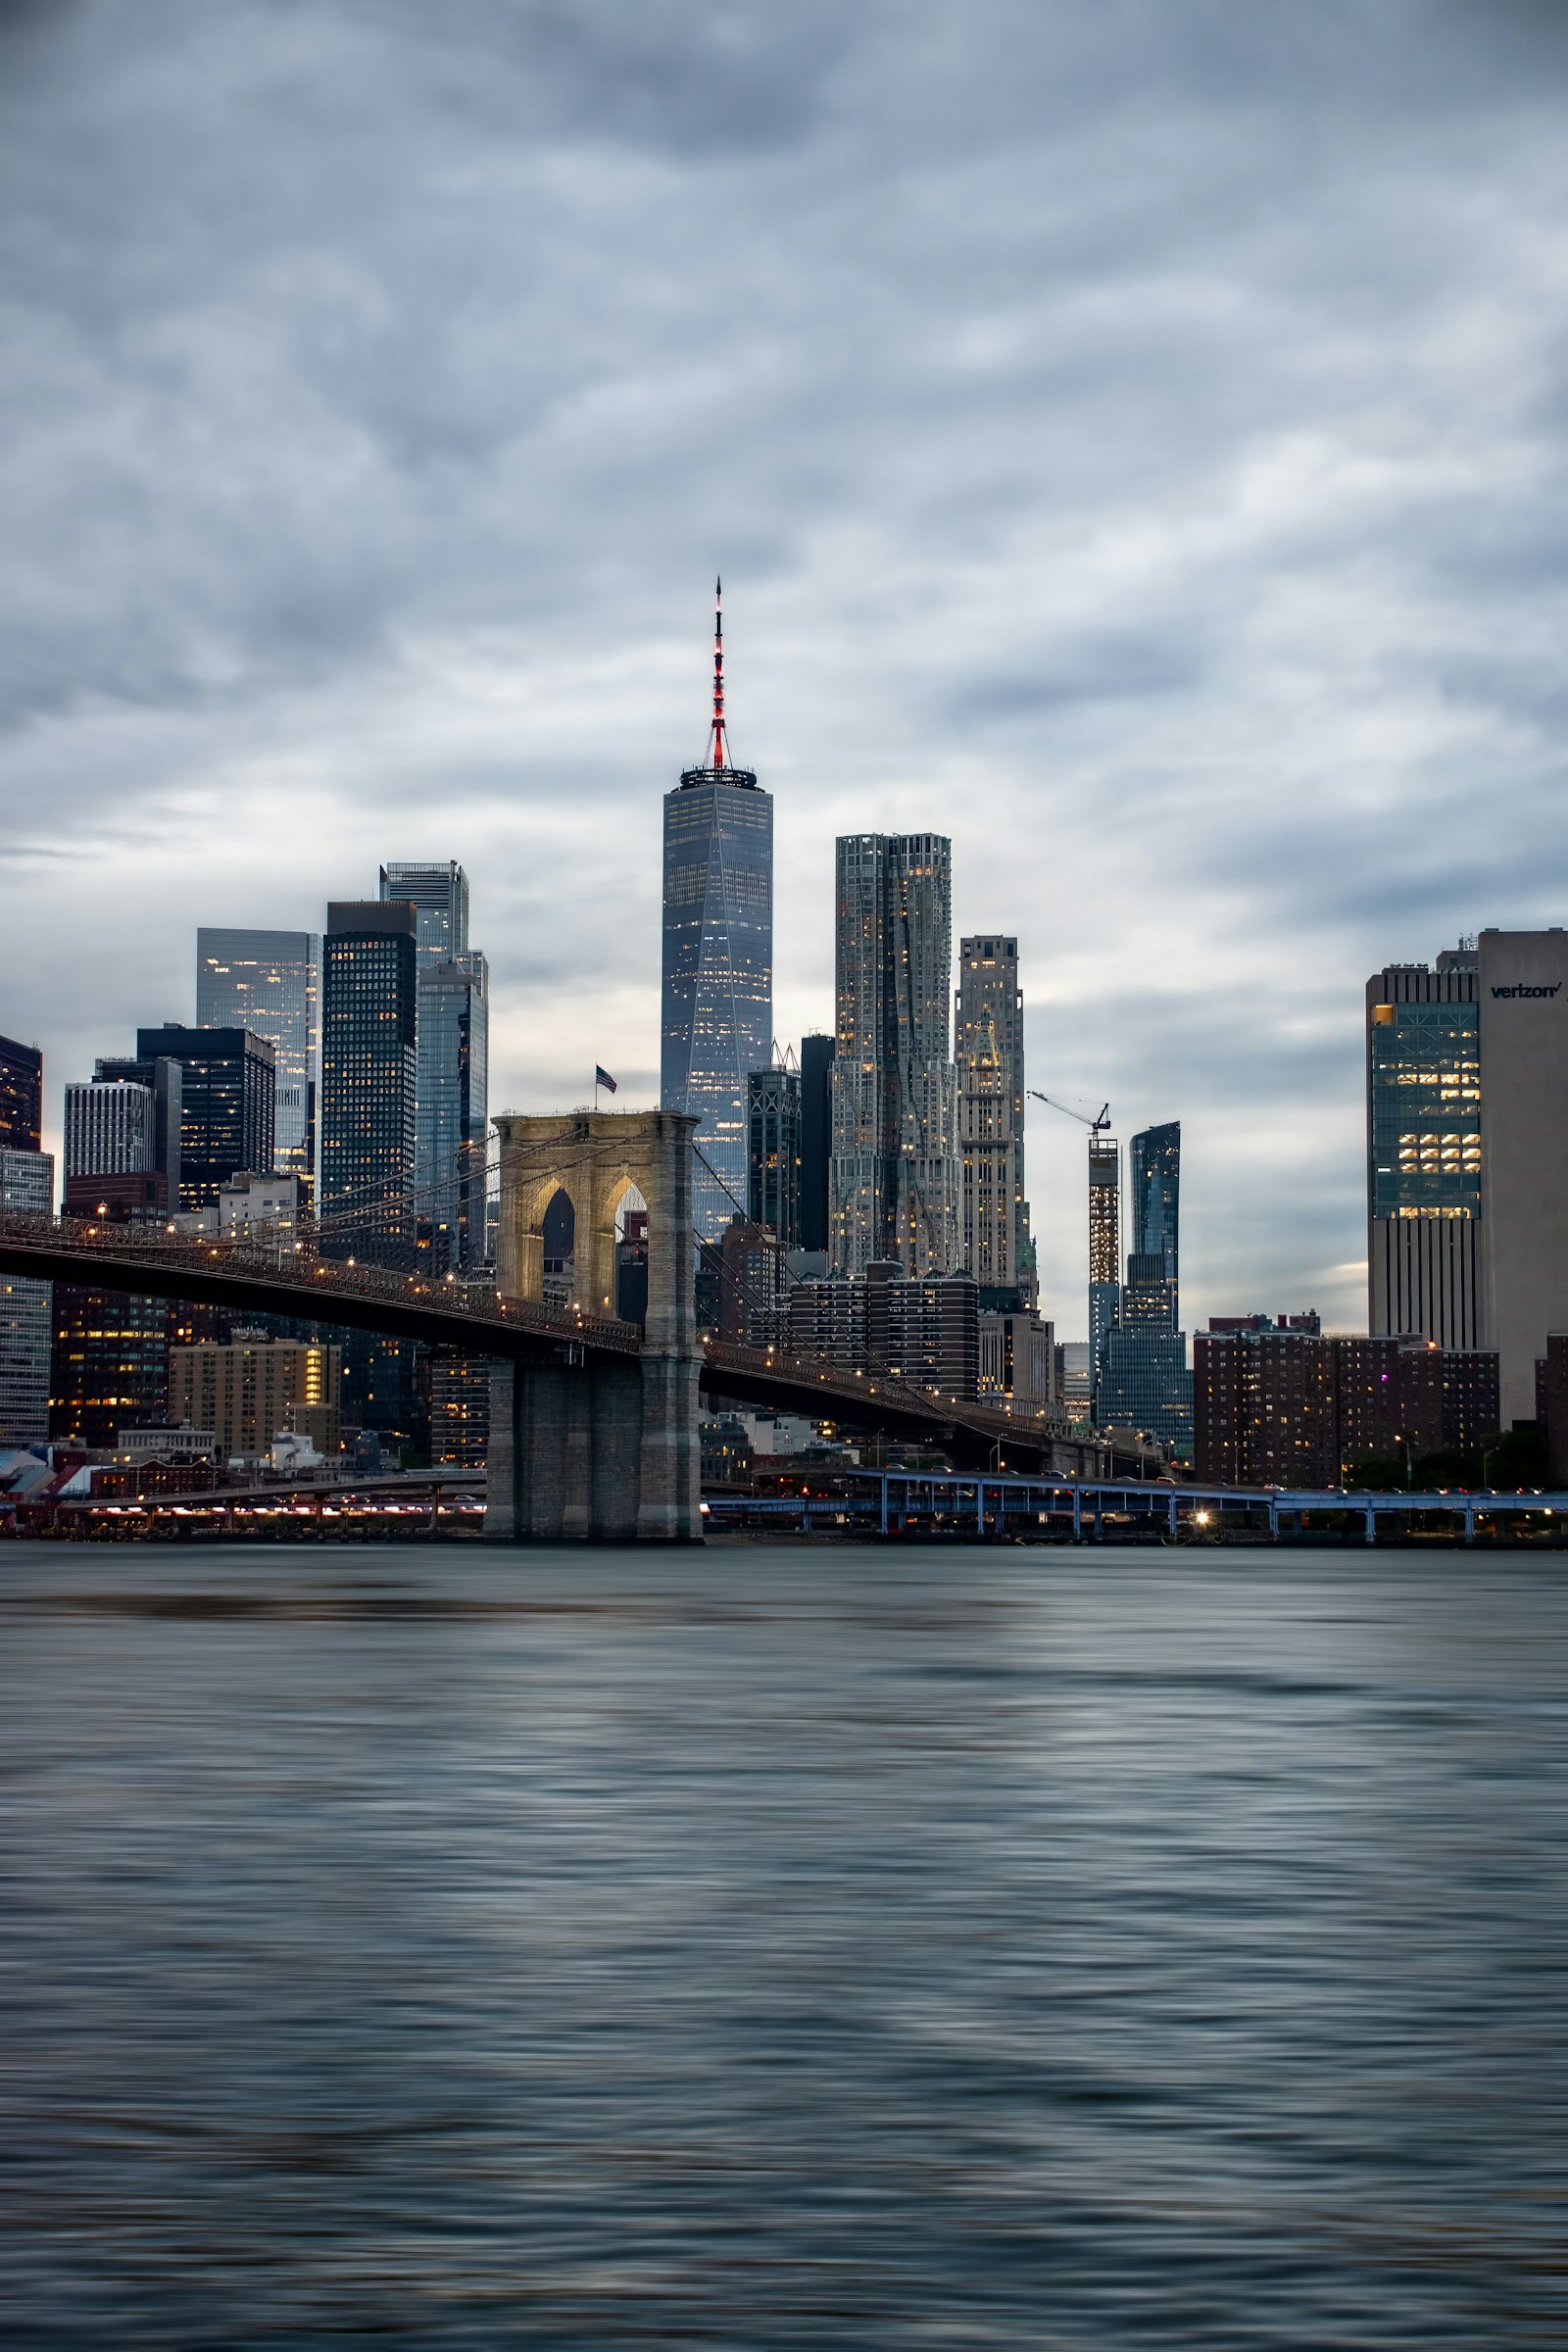
Where we work
Nassau County and New York City.
Based in Cedarhurst, Nassau County, serving Nassau County and Queens. We also take on work in Brooklyn. The map shows the five boroughs; ask us about an address anywhere in between.
Questions
What New Yorkers ask before they renovate.
Have a question that isn't here? Ask us directly. A straight answer costs nothing.
Do I need a permit for my renovation?
Cosmetic work like painting or refinishing floors usually doesn't. Moving plumbing, adding a bathroom, opening walls or changing the layout usually does. Your architect or engineer files it with the Department of Buildings in DOB NOW, and we pull the work permit.
What's the difference between Alt‑1 and Alt‑2?
Those are the old names. In DOB NOW they're "Alteration-CO," for work that changes the Certificate of Occupancy (use, occupancy or egress), and "Alteration," which covers most renovations.
My building is in a historic district. What changes?
Exterior work, and some interior work that affects the exterior, needs a Landmarks Preservation Commission permit before DOB will issue one. Rear and rooftop additions typically go to a public hearing. We build to the approved materials and details.
How long does co-op board approval take?
Often several months. We prepare the contractor documents for your board package, including license, insurance certificates naming the building, and schedule, so the contractor side isn't what holds you up.
Does Local Law 11 apply to my brownstone?
Only buildings taller than six stories are in the Facade Inspection & Safety Program. Most brownstones aren't, but their stoops, cornices and stone still need maintenance. For larger buildings, we carry out the repairs your inspector's report calls for.
How accurate is the online cost range?
It's built from published New York City and national cost data, so it's a planning range, not a quote. Drawings, site conditions, finishes and building requirements set the real number. We give you that number in writing after a walkthrough.
Can I legalize my basement or add an ADU?
New city rules allow one accessory unit on many one- and two-family properties, plus a pilot for legalizing some existing basement and cellar apartments. Eligibility depends on your lot, ceiling height, egress and flood risk. An architect confirms it, and we can build it.
Are you licensed and insured?
Yes. We carry general liability and workers' compensation insurance and issue certificates of insurance to your building on request. Our license: NYC DOB General Contractor Lic. #614236.
Do you do commercial work?
Yes. We build storefronts, offices, small cafés and clinics, including coordinating the landlord's share of the work.
What happens after I send an inquiry?
We read it, then call or email to set up a walkthrough. After the visit, we send a written, itemized proposal.
Start a project
Start a project with us.
The more you tell us, the more useful our first call will be. Only your name, an email and the borough are required.